

The Hayley: Luxury Apartment Photography in Sacramento
A place to picture everyday life.
At The Hayley, luxury apartment living in Sacramento spans shared gathering spaces, outdoor amenities and modern interiors. I’ve brought those perspectives together in this photographic selection.
Selected photographs / 01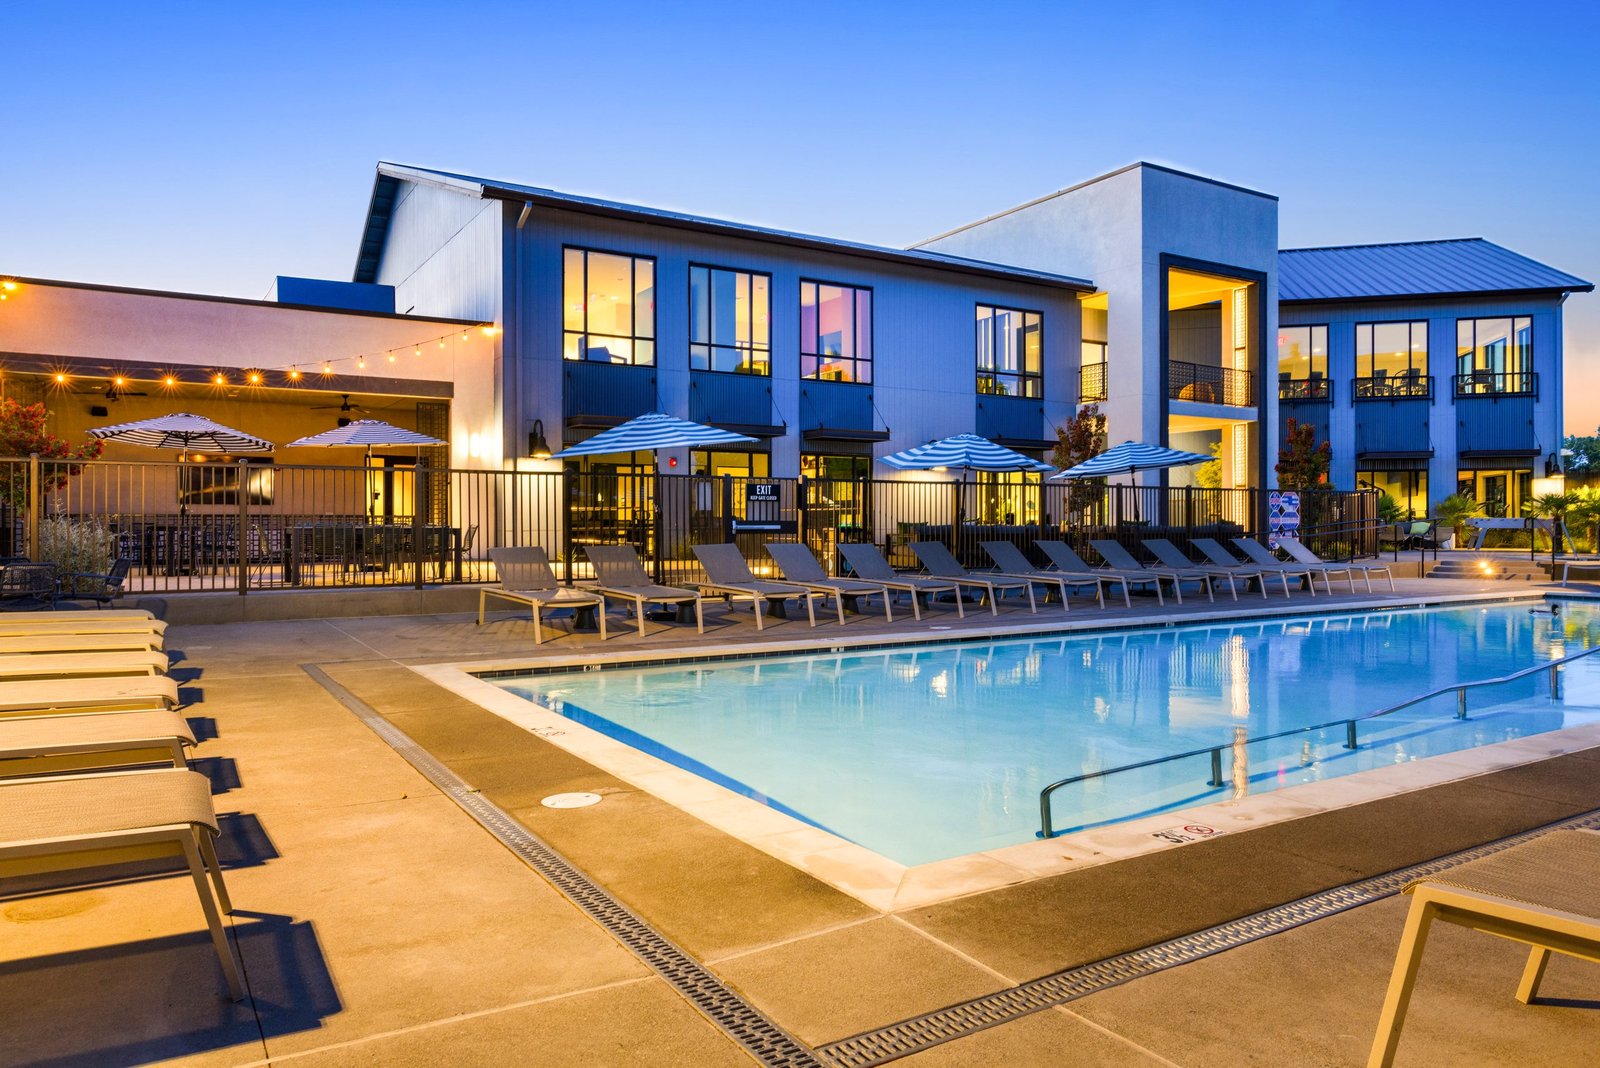
More than a building.
A sense of place.
The Hayley is a luxury apartment community in downtown Sacramento, with studio, one-, two- and three-bedroom floor plans. Its official website describes a mix of indoor and outdoor amenities, including a resort-style pool and spa, a gaming lounge and dedicated co-working space.
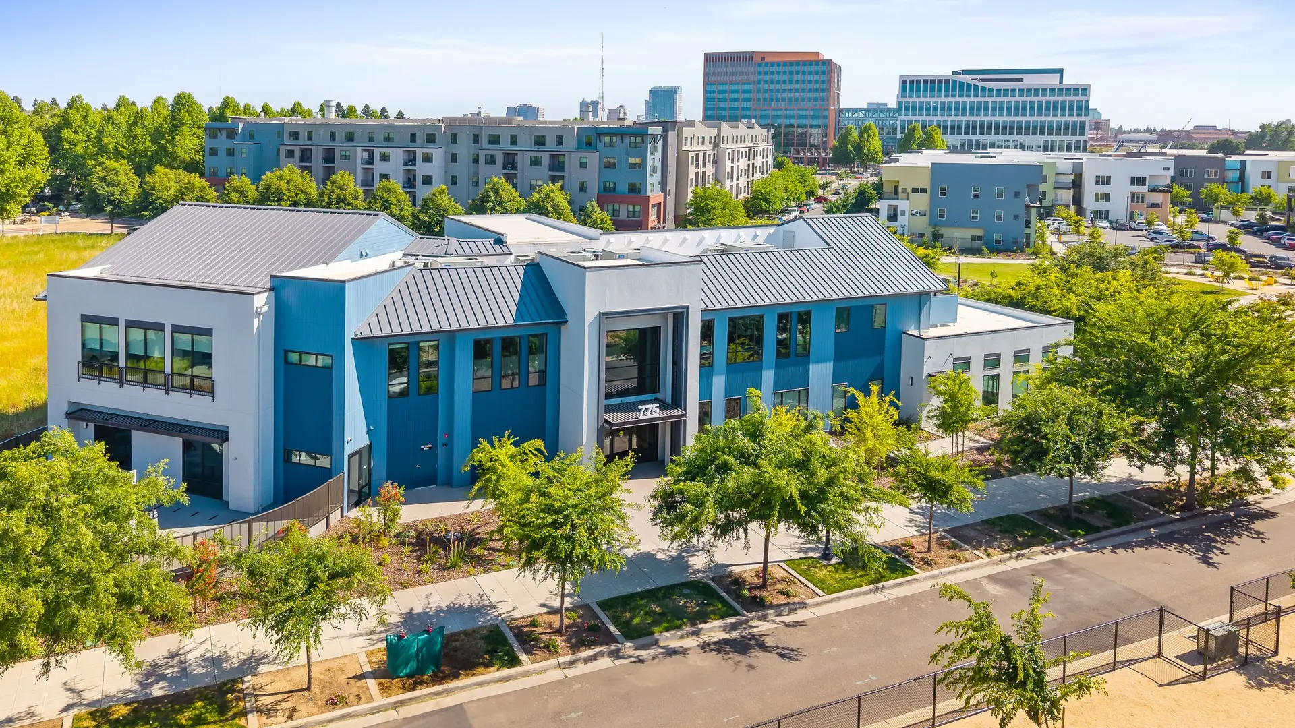
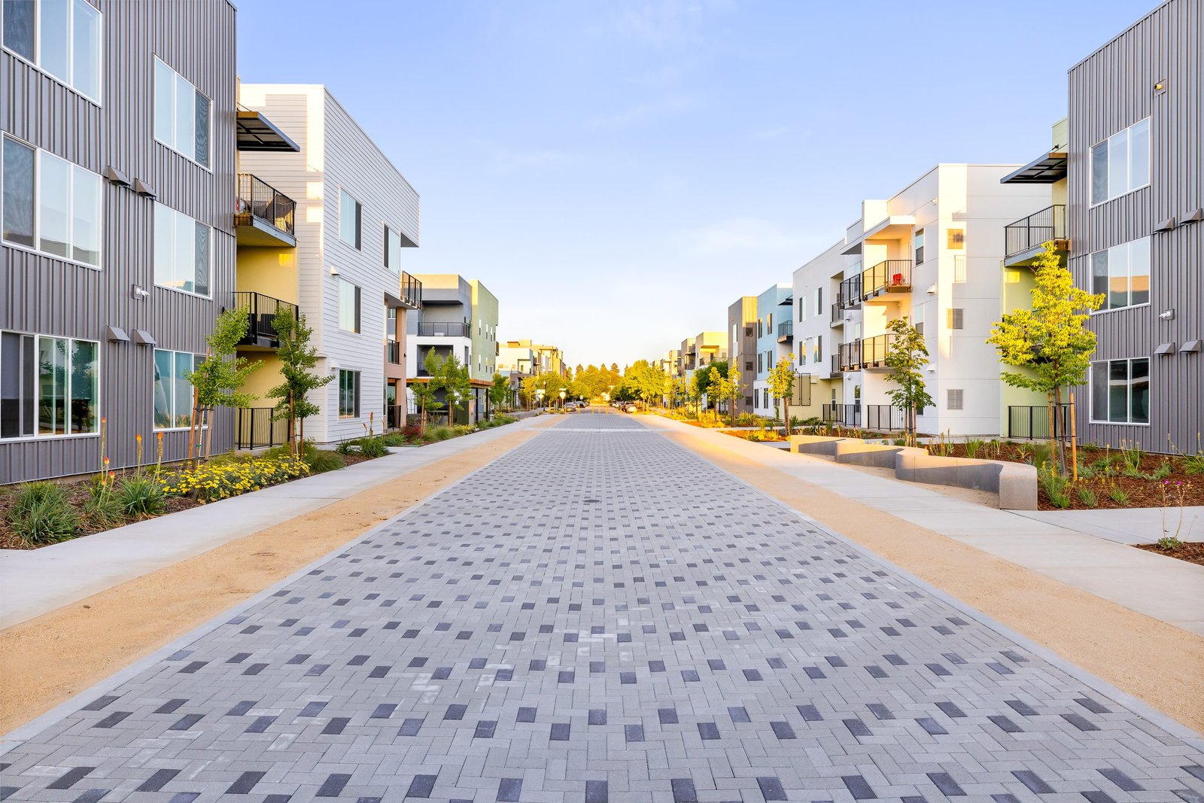
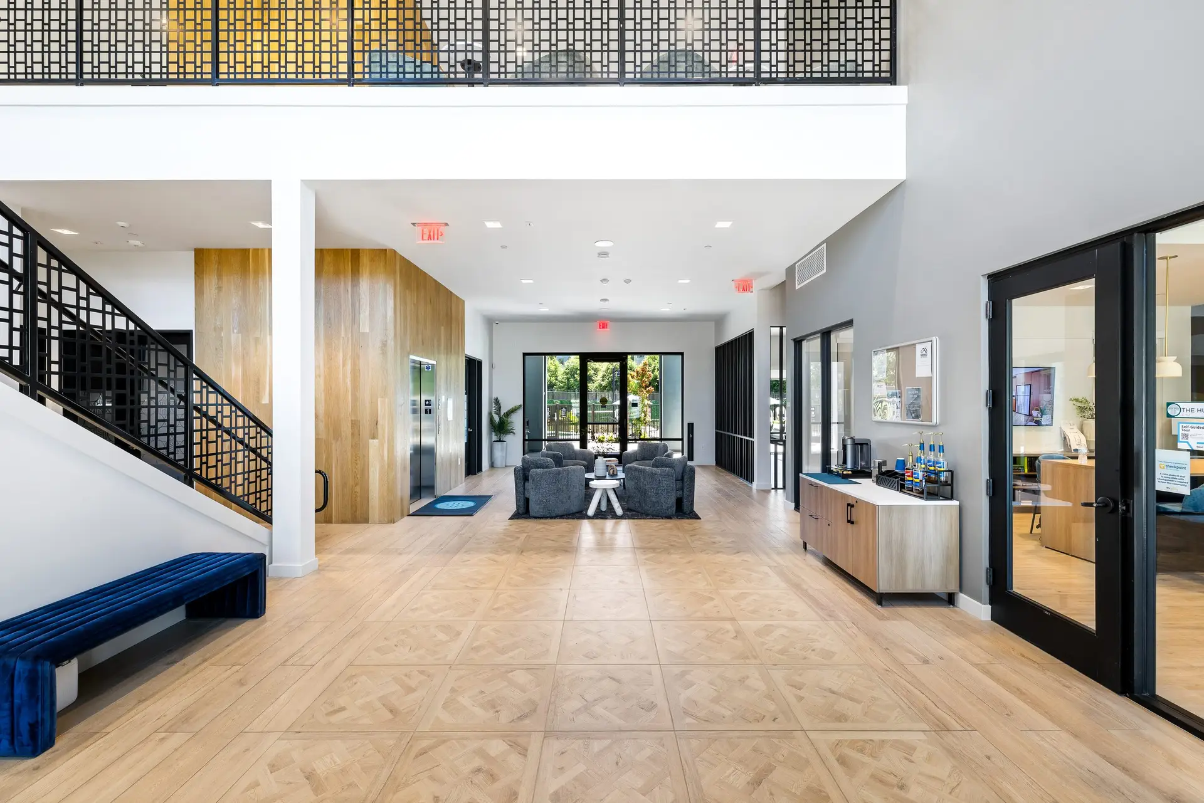
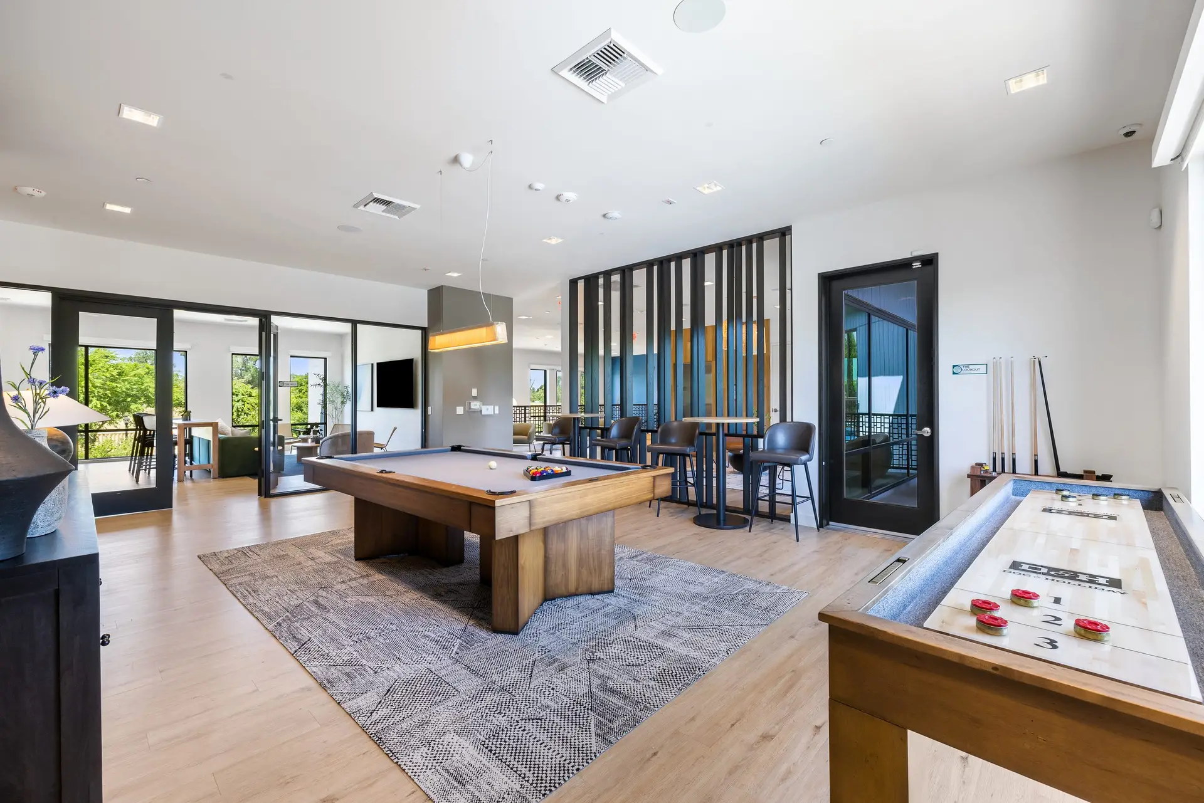
For this selection, I’ve paired views of the clubhouse and pedestrian promenade with the lobby, lounge, game room and model interiors. The photographs move between the community’s larger setting and the spaces and finishes that give it character.
See the bigger picture.
The clubhouse in its surroundings, followed by the walkway between the buildings.
Room to connect.
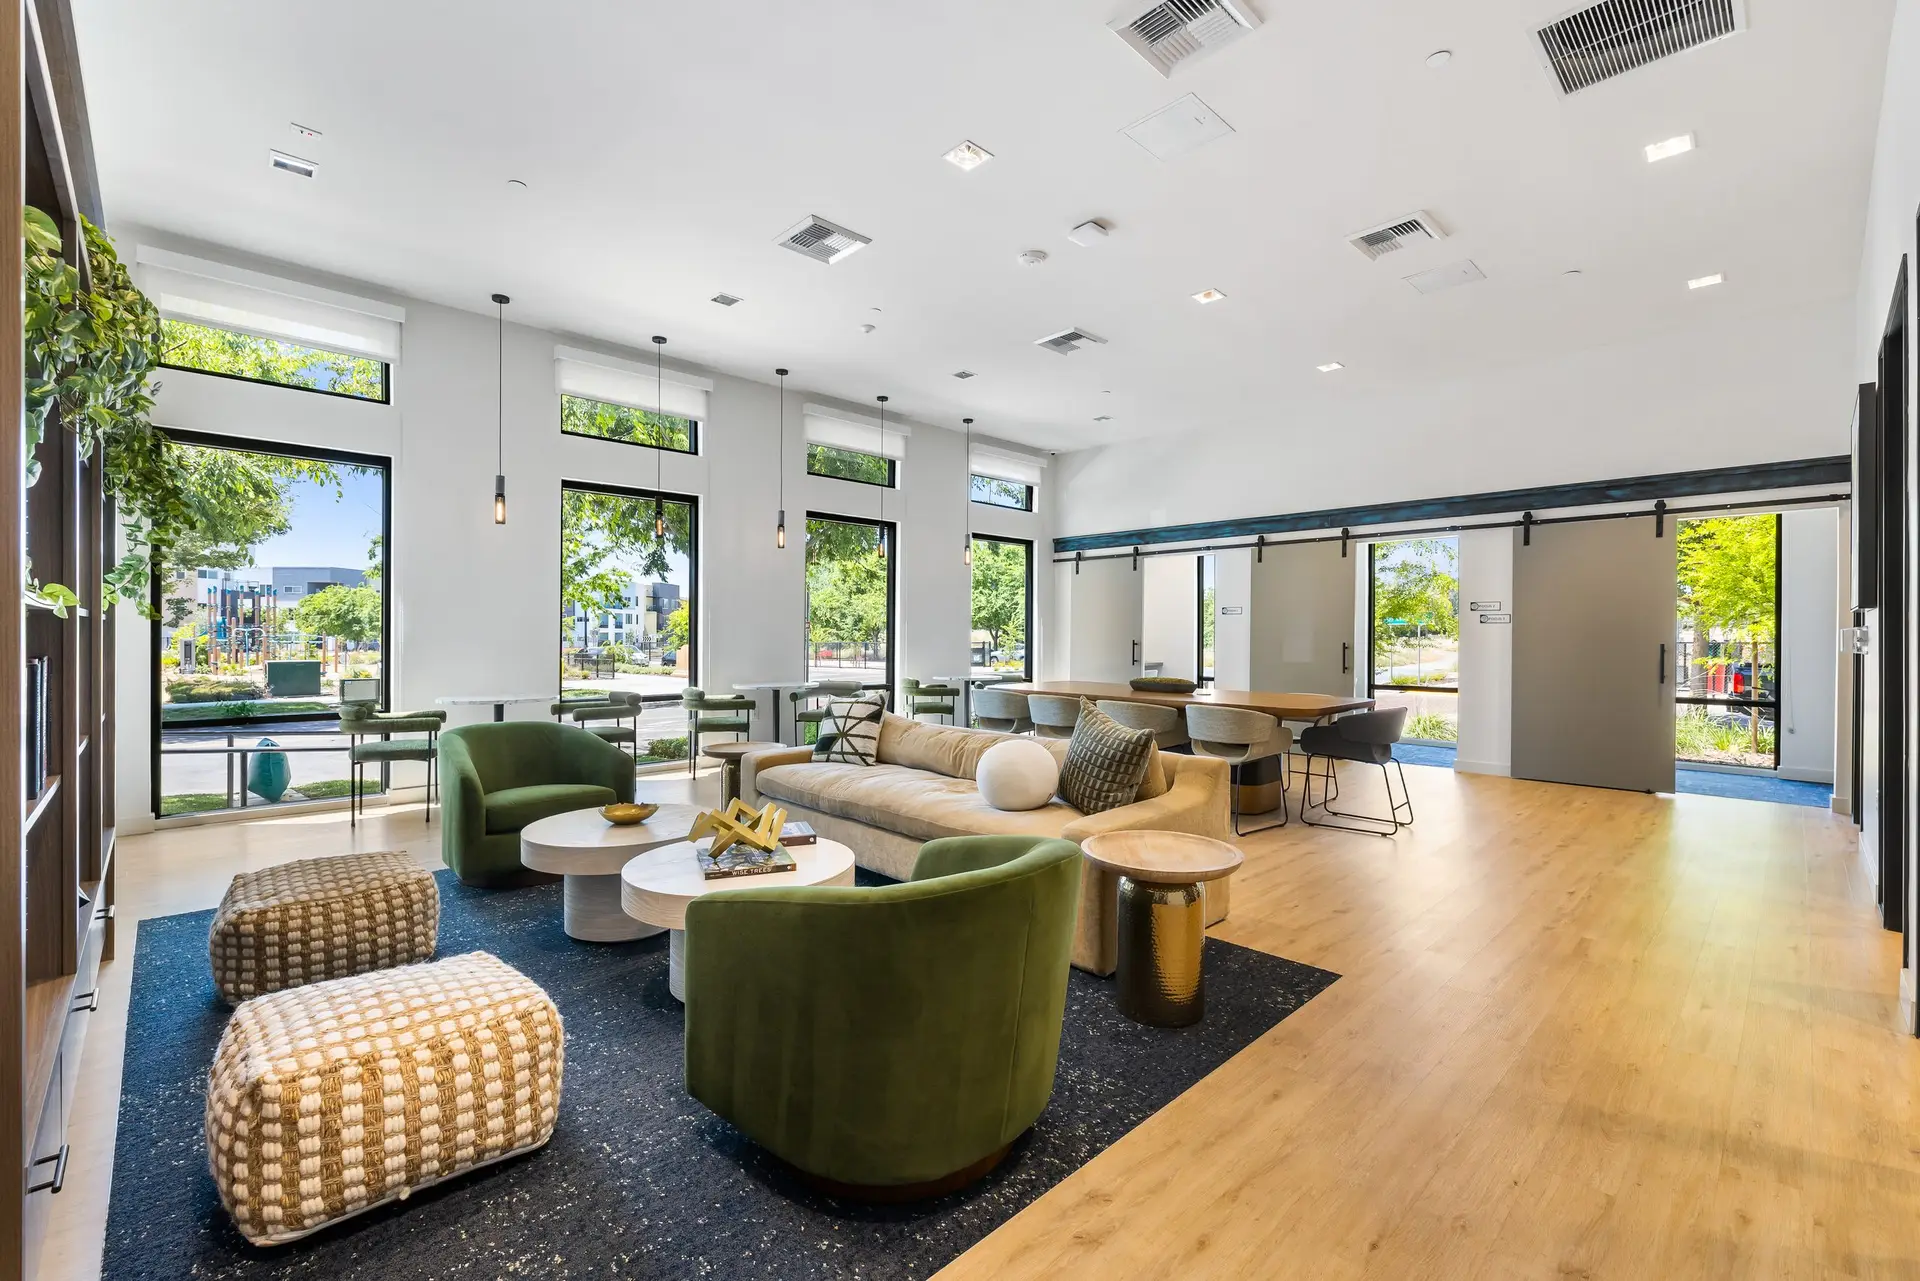
The Hayley’s amenities include dedicated co-working space, a gaming lounge and a resort-style pool and spa. This selection takes a closer look at its lobby, lounge and game room.
Bring it closer to home.
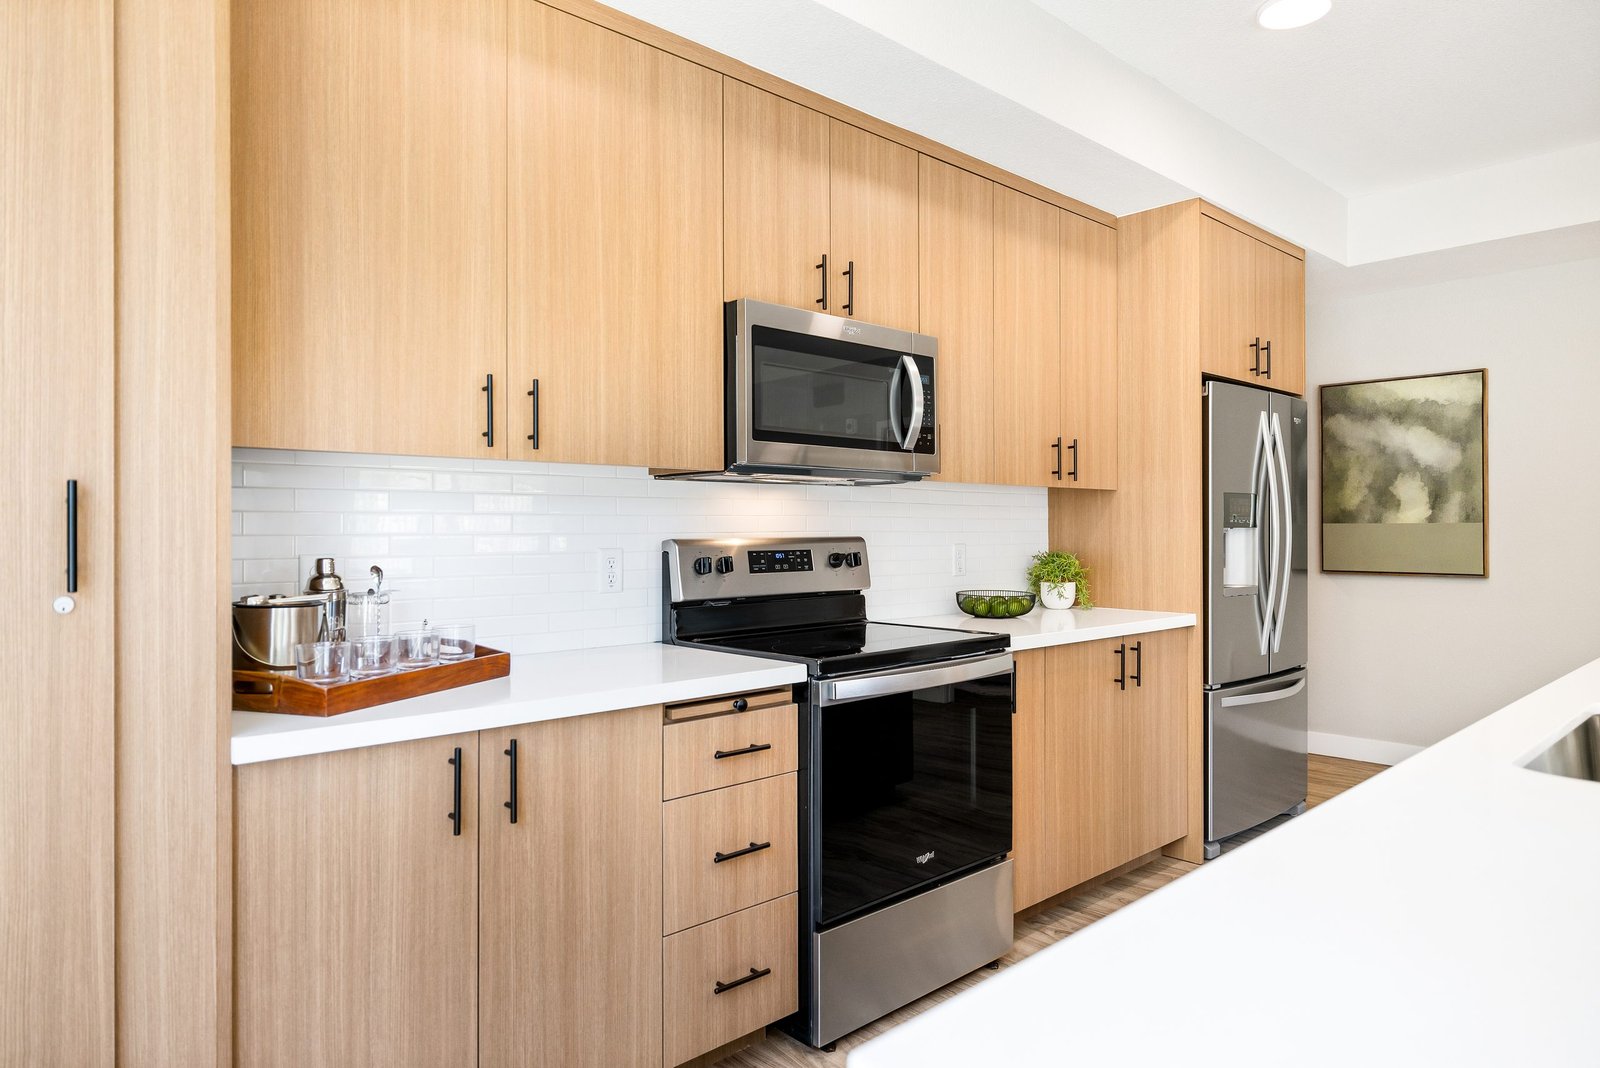
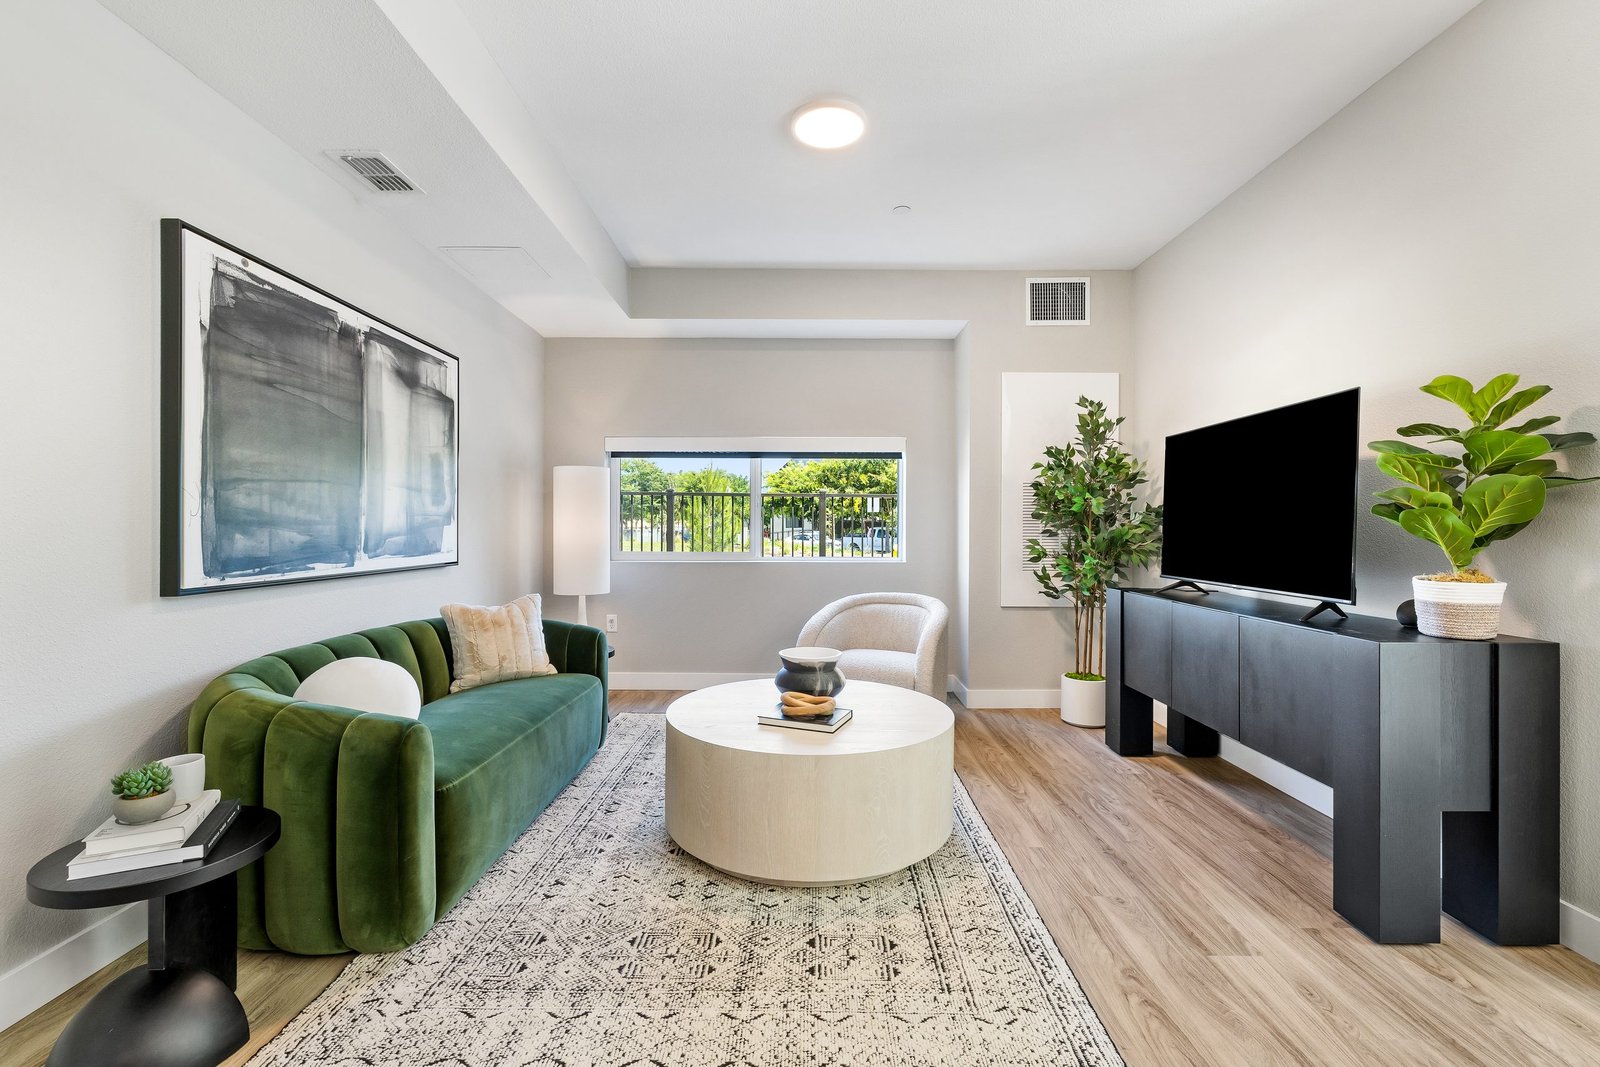
The property lists quartz countertops, stainless-steel appliances and wood-inspired flooring among its standard finishes. The selected model kitchen and living room add a closer interior perspective.
A clear story.
One space at a time.
I’ve opened this collection with the pool and clubhouse at dusk, then moved from the wider setting into shared spaces and model interiors. The sequence gives visitors a clear sense of the property without asking one image to tell the whole story.
For your own property, I can help you consider images for a website, leasing materials or social posts. The right selection starts with the spaces you need to showcase and your intended use.
Show the space.
Make the opportunity clear.
Have a commercial or multifamily property to showcase? Tell me about the spaces you need photographed and where you plan to use the images.
Discuss your project